
685 Naya Nuki Drive
685 Naya Nuki Drive
685 Naya Nuki Drive
685 Naya Nuki Drive
685 Naya Nuki Drive
685 Naya Nuki Drive
685 Naya Nuki Drive
685 Naya Nuki Drive
685 Naya Nuki Drive
685 Naya Nuki Drive
685 Naya Nuki Drive
685 Naya Nuki Drive
685 Naya Nuki Drive
685 Naya Nuki Drive
685 Naya Nuki Drive
685 Naya Nuki Drive
685 Naya Nuki Drive
685 Naya Nuki Drive
685 Naya Nuki Drive
685 Naya Nuki Drive
685 Naya Nuki Drive
685 Naya Nuki Drive
685 Naya Nuki Drive
SEE ALL PHOTOS
685 Naya Nuki Drive
685 Naya Nuki Drive
685 Naya Nuki Drive
685 Naya Nuki Drive
685 Naya Nuki Drive
685 Naya Nuki Drive
685 Naya Nuki Drive
685 Naya Nuki Drive
685 Naya Nuki Drive
685 Naya Nuki Drive
685 Naya Nuki Drive
685 Naya Nuki Drive
685 Naya Nuki Drive
685 Naya Nuki Drive
685 Naya Nuki Drive
685 Naya Nuki Drive
685 Naya Nuki Drive
685 Naya Nuki Drive
685 Naya Nuki Drive
685 Naya Nuki Drive
685 Naya Nuki Drive
685 Naya Nuki Drive
685 Naya Nuki Drive
Courtesy of Coldwell Banker Distinctive Pr
Sold

685 Naya Nuki Drive

685 Naya Nuki Drive, Bozeman, MT 59715

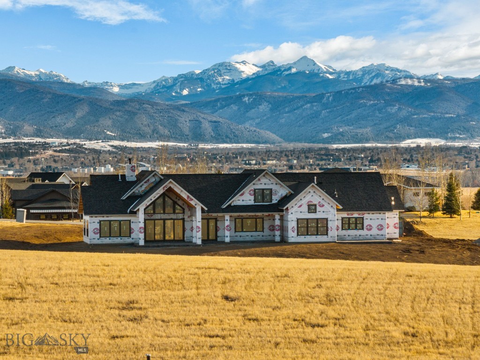
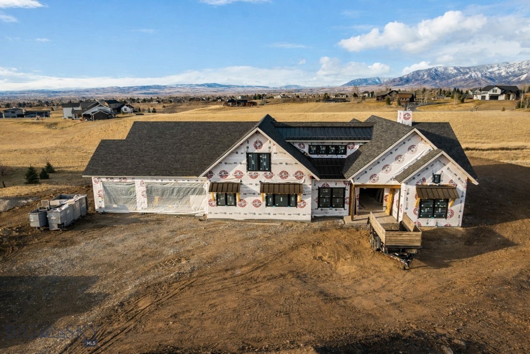
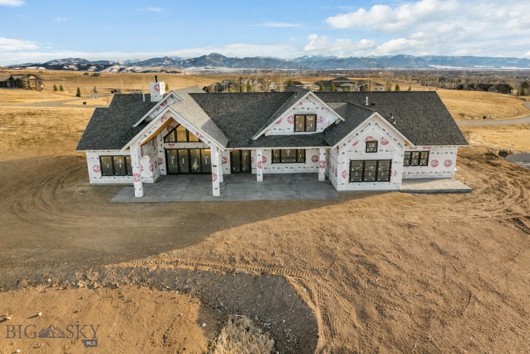
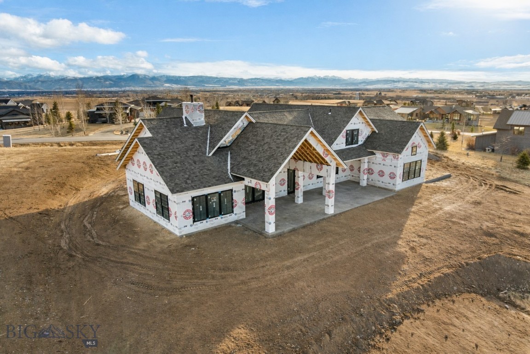
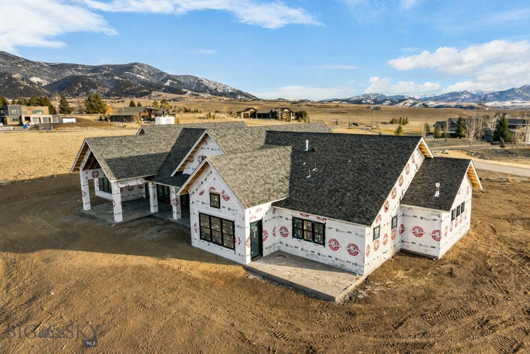
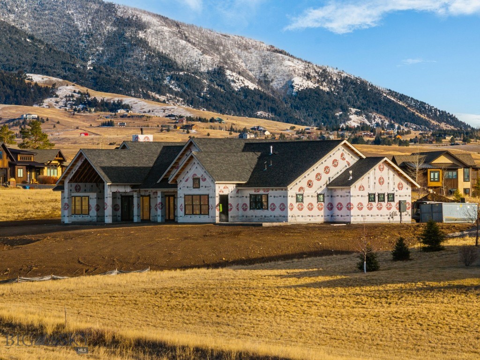
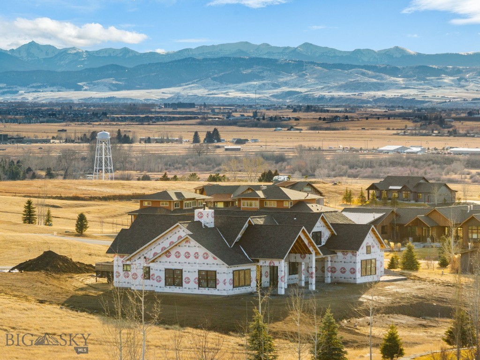
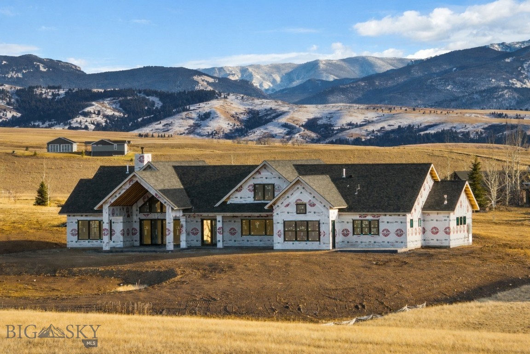
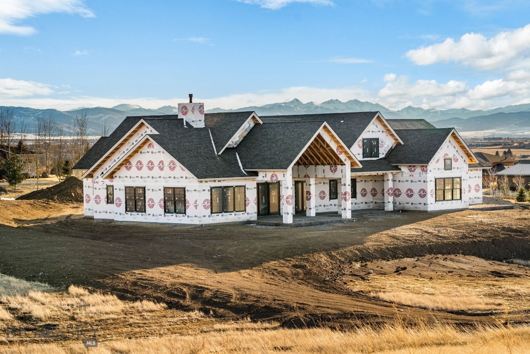
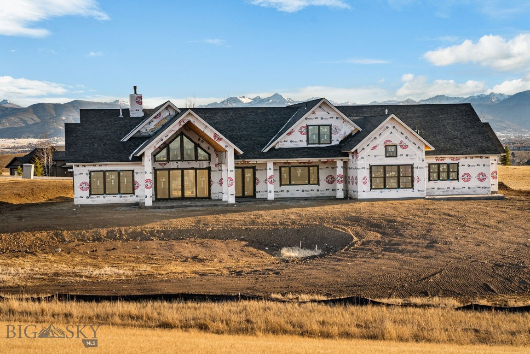
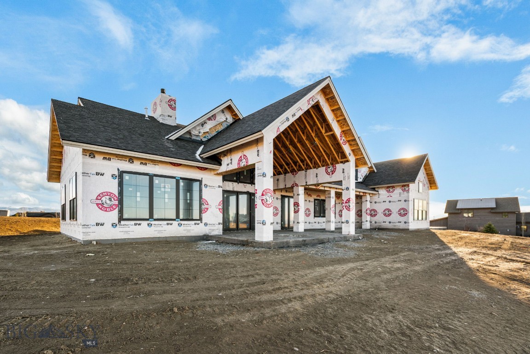
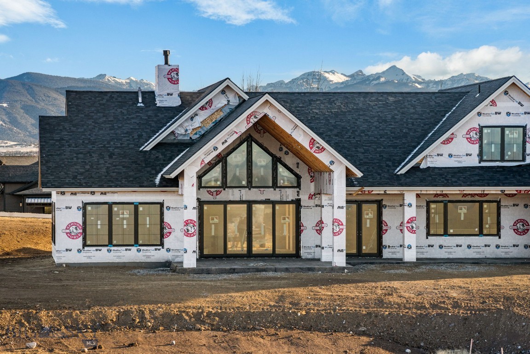
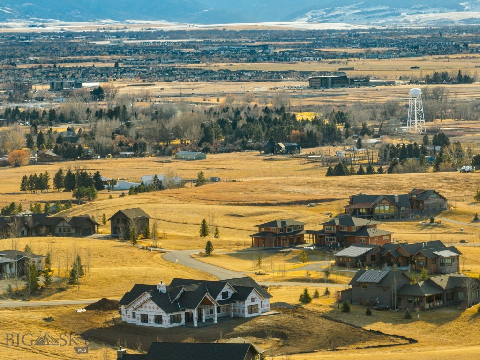
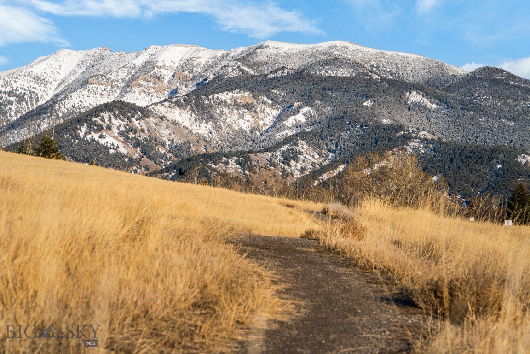
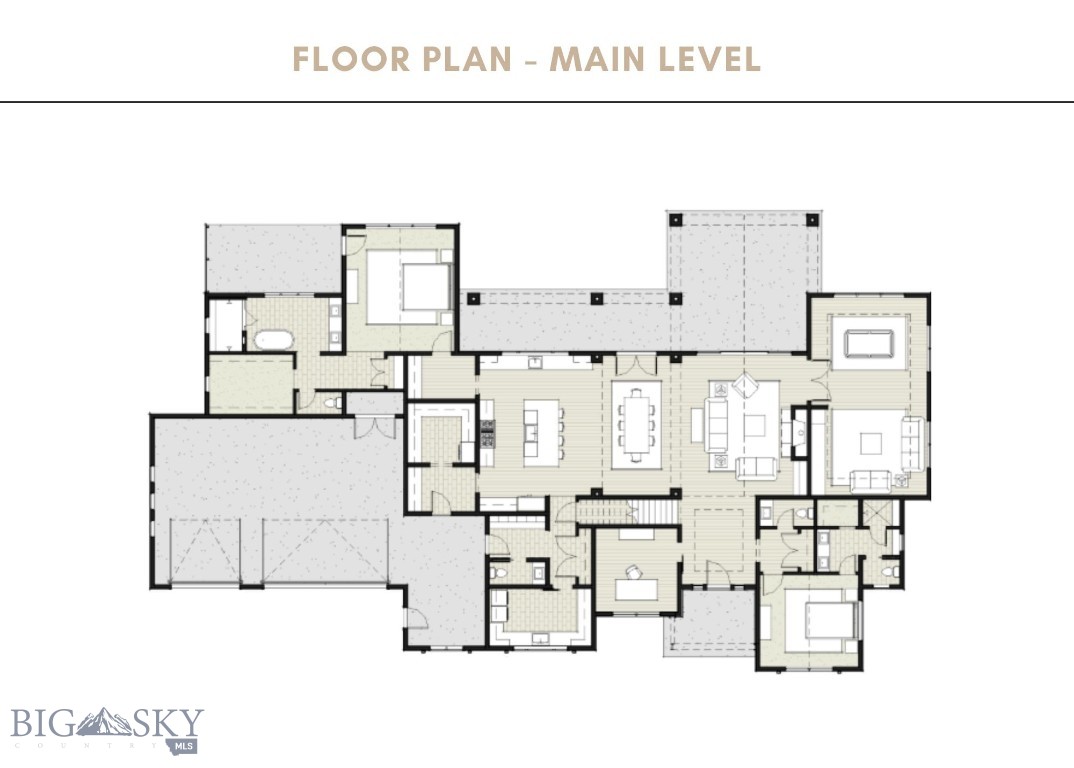
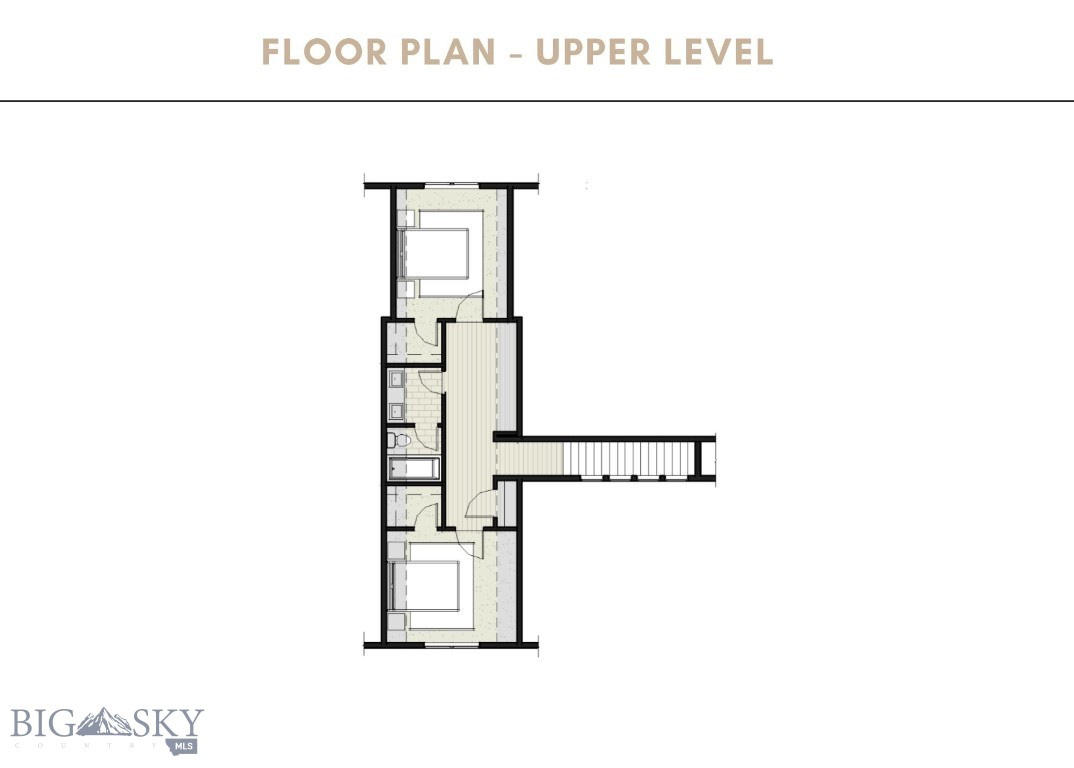
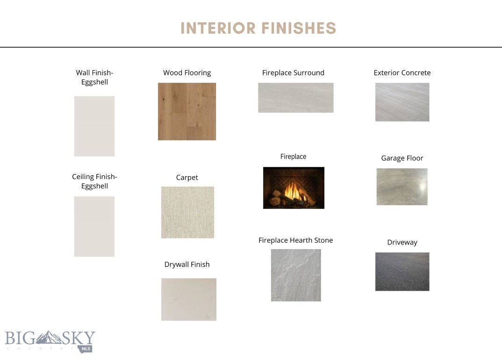
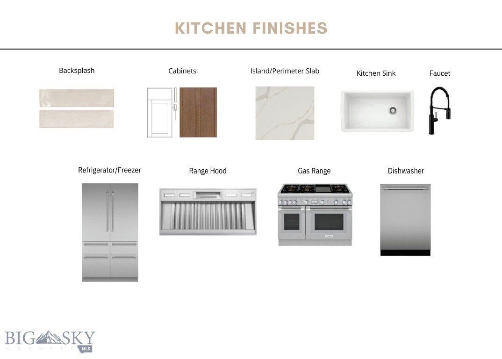
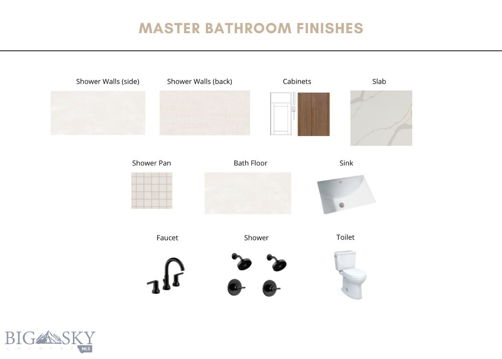
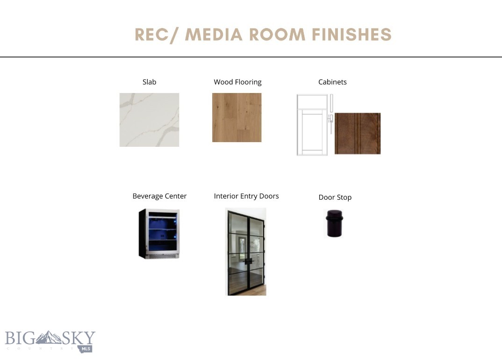
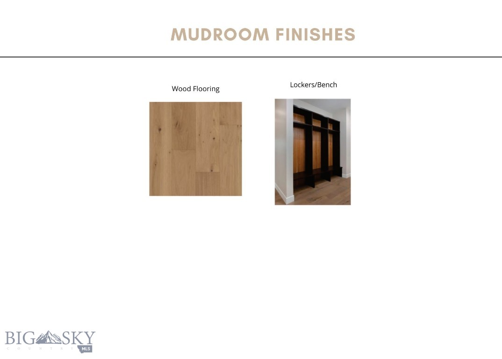
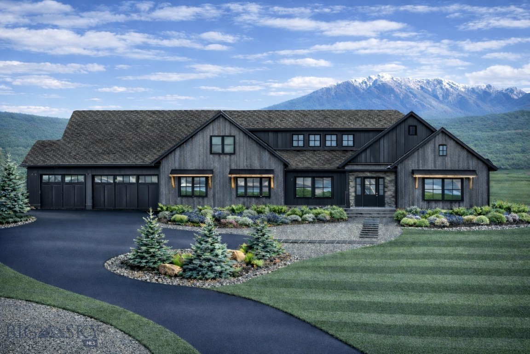
Set against the breathtaking backdrop of the Bridger Mountains, this exceptional Springhill Reserve residence captures elevated Montana living at its finest. Situated on just over 1.5 acres within one of Bozeman's most coveted communities, the property enjoys 49 acres of surrounding open space, a peaceful community pond, and close proximity to Riverside Country Club. Located just minutes from downtown Bozeman, the airport, and Bridger Bowl, this home offers an ideal balance of privacy, convenience, and unforgettable views. Designed for comfortable everyday living and effortless entertaining, the home features four bedrooms, a dedicated office, study/flex room, and a spacious media and recreation room. The main level welcomes you with a stunning foyer aligned to a dramatic four panel sliding glass door opening to the covered back patio. The primary ensuite serves as a private retreat with a soaking tub, walk in tile shower with dual shower heads, a large walk in closet, and direct patio access perfectly positioned to capture the views. A secondary main-level ensuite bedroom with a three-quarter bath offers ideal accommodations for guests or multi-generational living. Nearby, you'll also find a dedicated office, along with a laundry room with an additional sink and convenient drop zone just off the garage. At the heart of the home, the open-concept kitchen, dining, and living area is anchored by a fireplace with a custom hearth and mantle, while expansive windows frame breathtaking mountain views. The chef's kitchen features Thermador appliances, quartz countertops, a prep sink, and an impressive butler's pantry with abundant storage and prep space. Two powder baths on the main level add convenience. Just off the living area, a media room with gorgeous custom double glass doors, built ins, and a beverage center creates the perfect entertainment space for movie nights and gathering. Upstairs, two bedrooms with walk in closets are separated by a versatile study/flex space and a full bathroom. A spacious heated three car garage includes an additional flex area, ideal for a home gym, workshop, or extra storage. Outdoor living shines with a private covered patio designed to capture sweeping Bridger Mountain views. This is more than a home, it is a front row seat to the lifestyle that defines Springhill Reserve living.

4
beds

4
baths

4,443 Sq.Ft. LIVING AREA

1.56 Acres lot

Joy Vance

Joy Vance

Features & Amenities

Interior

  • total bedrooms4
  • Total bathrooms4
  • full bathrooms2
  • three quarter bathroom1
  • half bathrooms2
  • Flooring Engineered Hardwood, Partially Carpeted, Tile
  • Fireplace Gas
  • APPLIANCES Dishwasher, Disposal, Range, Refrigerator, Water Softener, Wine Cooler
  • other interior Features Fireplace, Vaulted Ceiling(s), Walk-In Closet(s), Main Level Primary

Area & Lot

  • Status Sold
  • Date Sold August 14, 2026
  • Living Area4,443 Sq.Ft.
  • Total Area4,443 Sq.Ft.
  • Lot Area1.56 Acres
  • MLS® ID408701
  • TypeResidential
  • YEAR BUILT2026
  • Architecture StylesCustom
  • Water FrontageNone
  • View DescriptionMountain(s), Southern Exposure, Valley, Trees/Woods

Exterior

  • STORIES2
  • Garage Space3.0
  • water SourceWell
  • utilitiesNatural Gas Available, Septic Available, Water Available
  • roofAsphalt, Metal, Shingle
  • lot featuresLawn, Landscaped
  • parkingAttached, Garage, Garage Door Opener
  • HEAT TYPEForced Air, Natural Gas, Radiant Floor
  • AIR CONDITIONINGCentral Air, Ceiling Fan(s)
  • sewerSeptic Tank
  • HOA AmenitiesTrail(s)
  • security FeaturesHeat Detector, Smoke Detector(s)
  • other exterior FeaturesLandscaping

Financial

  • Price Upon Request

Work With Joy

Known for her innovative and creative marketing approach, Joy works hard to ensure her clients have complete trust in her to handle all their real estate needs. Contact Joy today!

Follow Us on Instagram